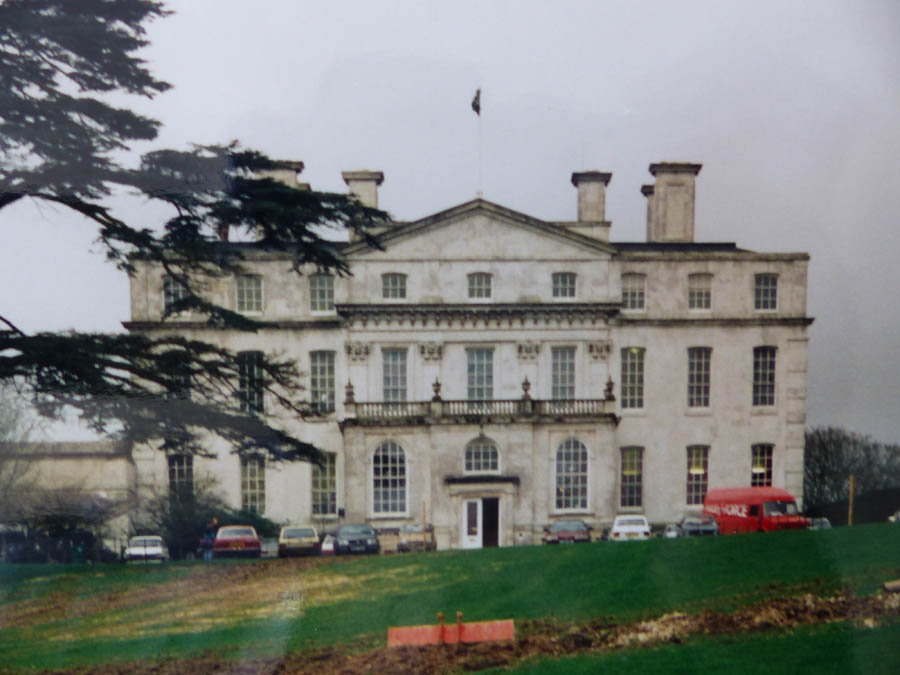
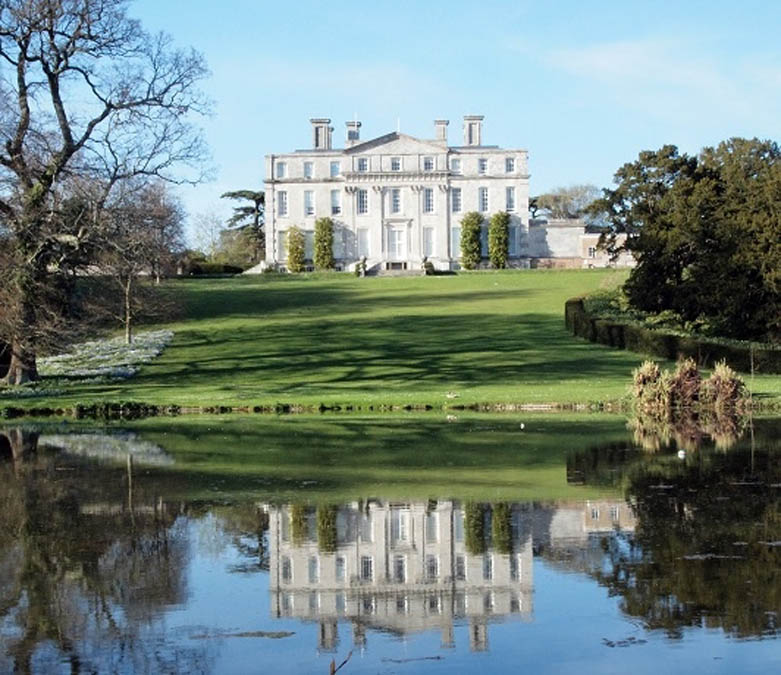
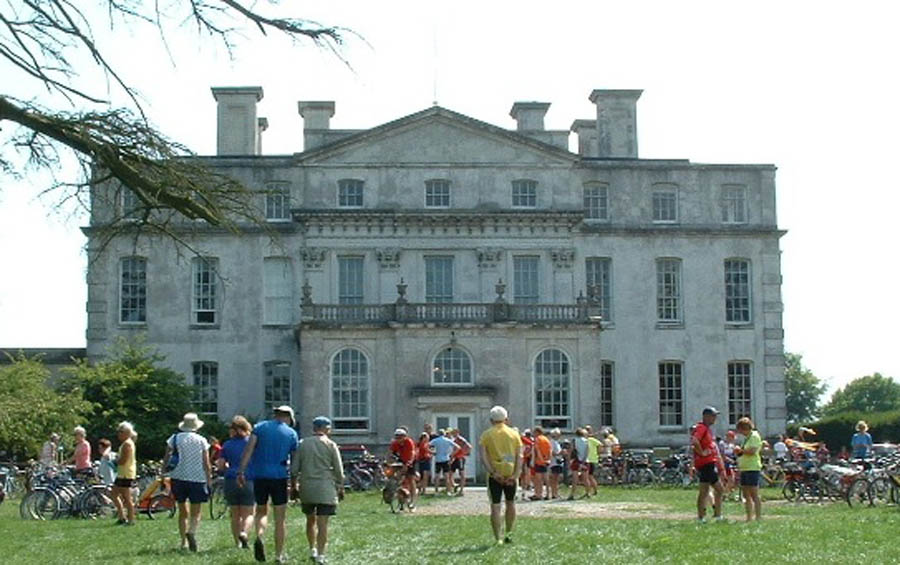
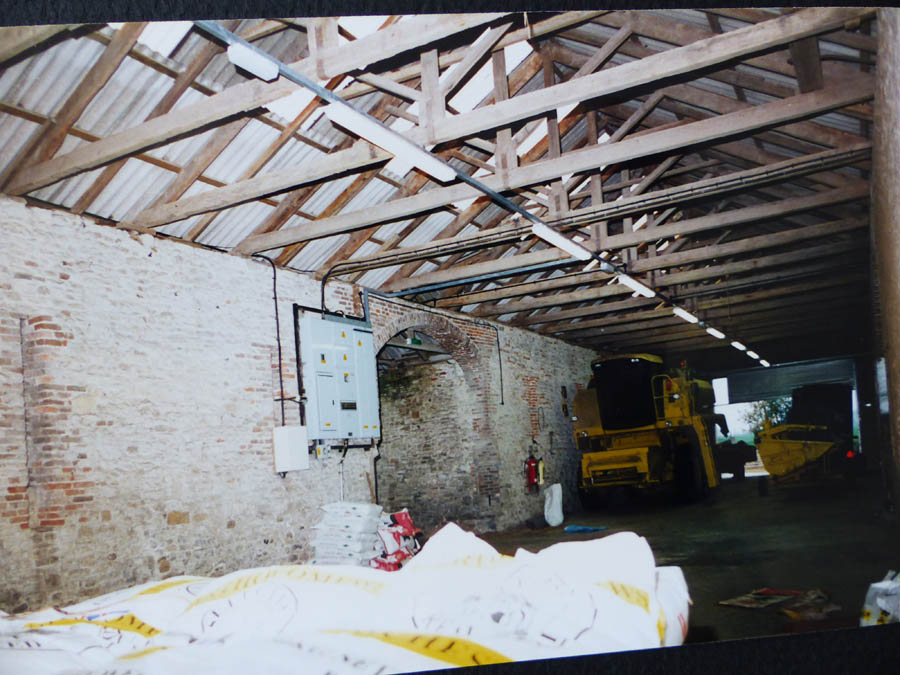
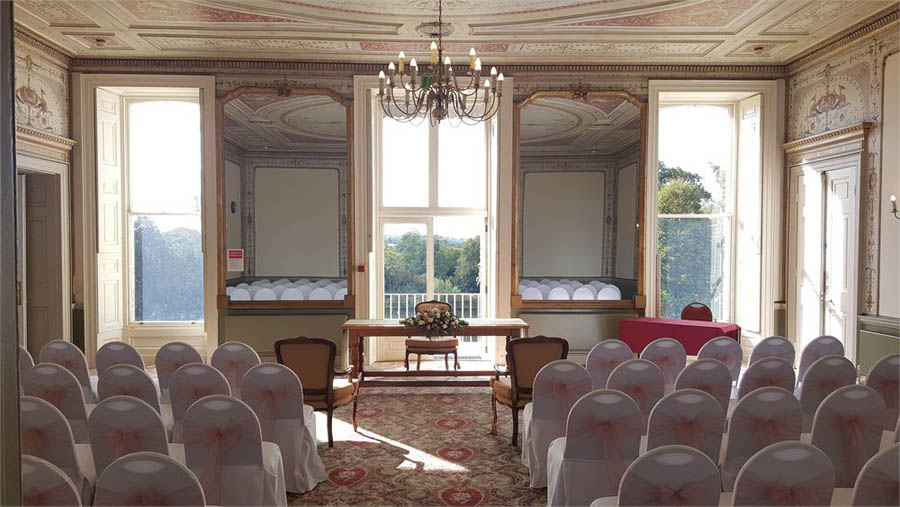
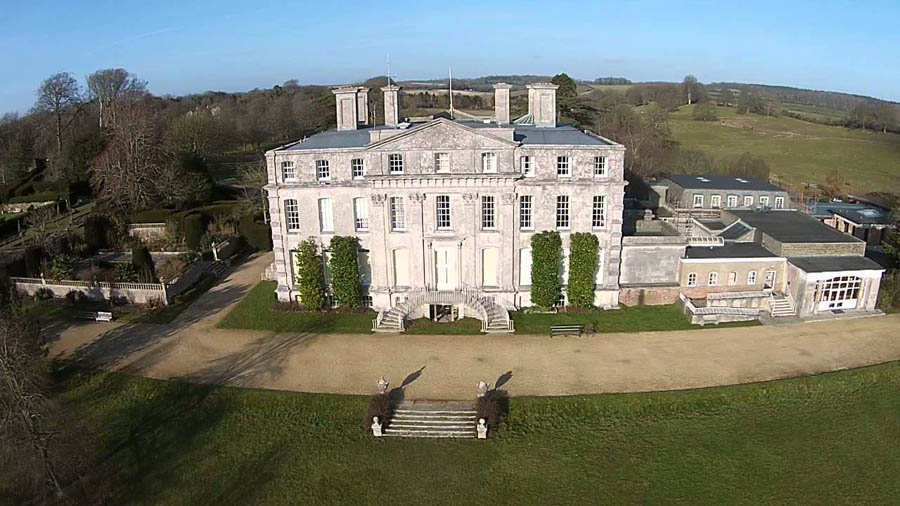
Various schemes undertaken on the campus included fire and alarm and emergency lighting on the ground floor of the main Grade 2 listed building, implementation of a fire detection and alarm strategy across all buildings on the site with central display and monitoring, conversion of a barn to machinery store and conversion of cattle sheds to pig breading unit embracing all lighting, ventilation, drainage and power for public display areas.
Location:Dorchester
Client: Kingston Maurward College
Architect: Kingston Maurward College
Contractor: H W Smith & Son (Contracting) Ltd
Services Value:£14,000 to £60,000
Project Value:£14,000 to £130,000
Commenced:1994, 1995
Completion:1994, 1996
Portfolio Categories: Historic Buildings.