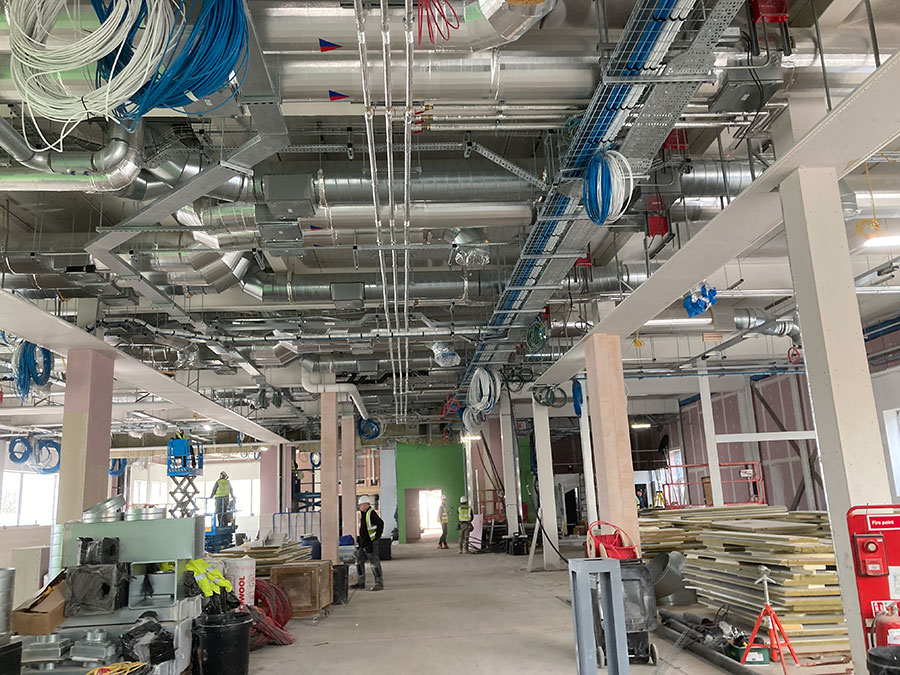
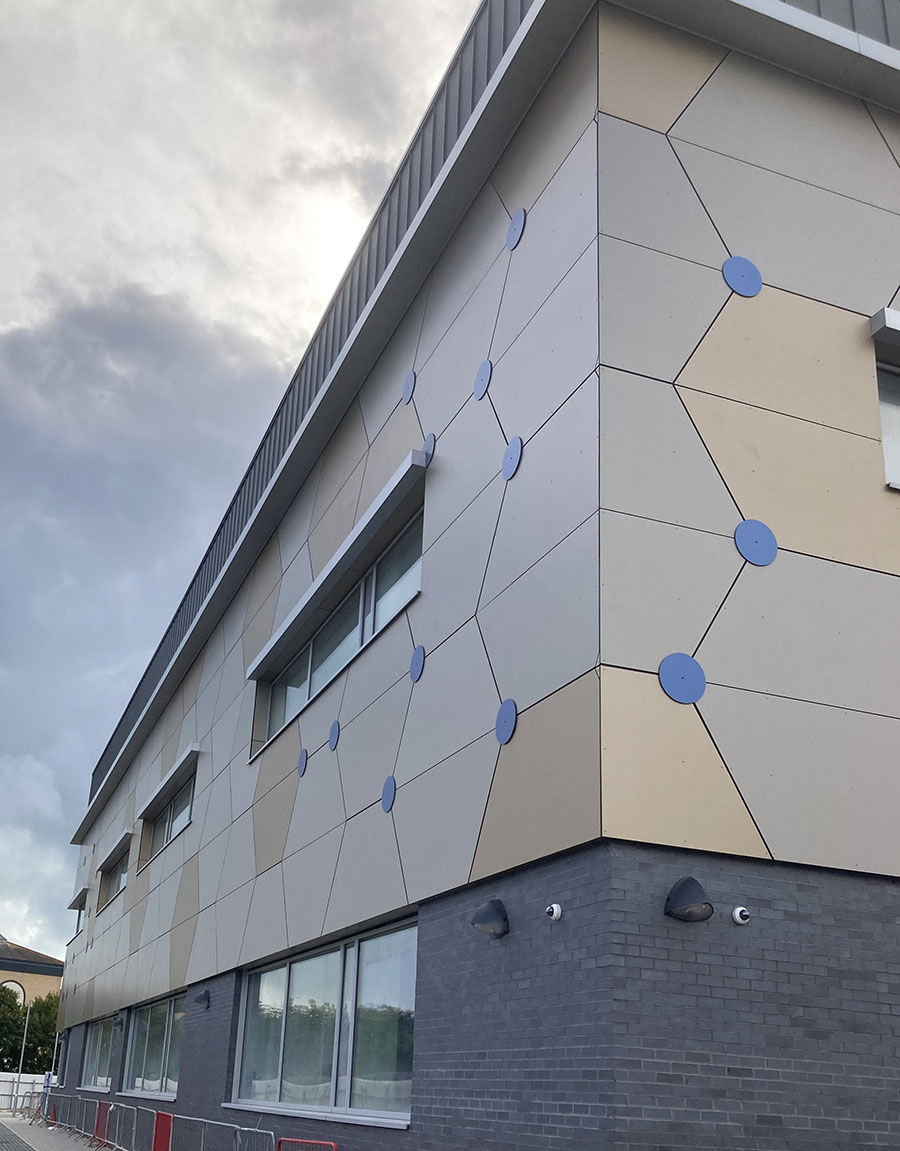
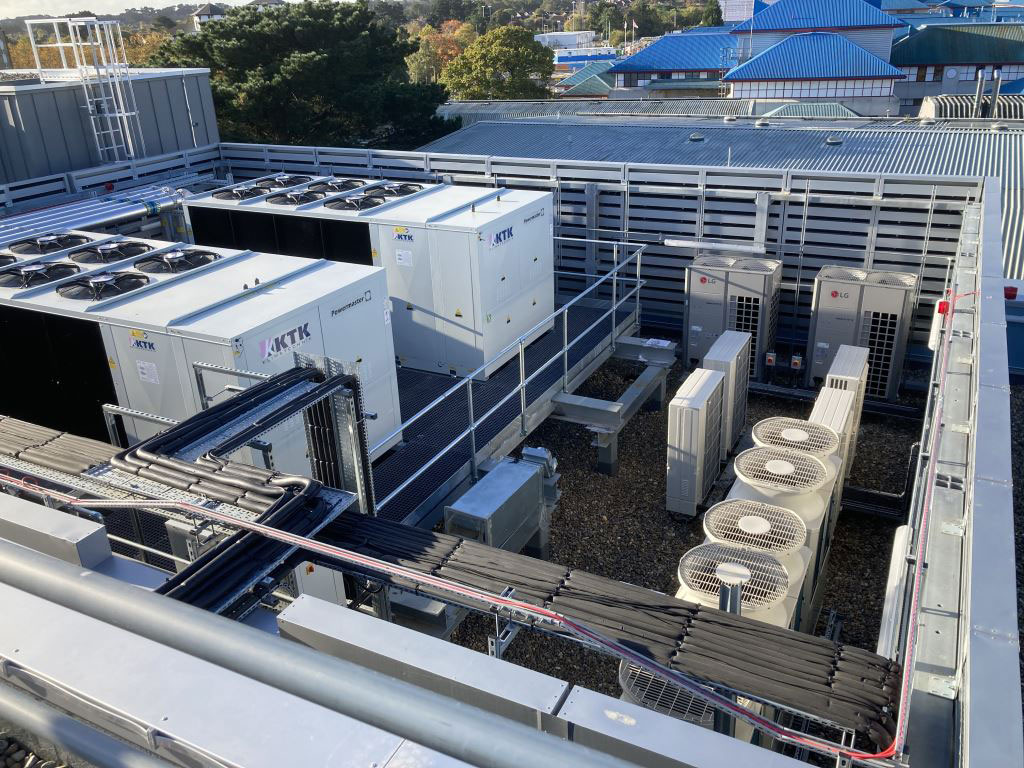
The project comprises a new build 2-storey, 2,655m2, purpose built, pathology building to serve Dorset. It is based on land adjacent to Royal Bournemouth Hospital. It includes Category 2 and Category 3 Labs, Enteric lab, Histopathology, Biochemistry, Haematology, Molecular, Microbiology and support Cold Rooms, Freezers, Pathology Gas storage, autoclave, administration and staff welfare facilities.
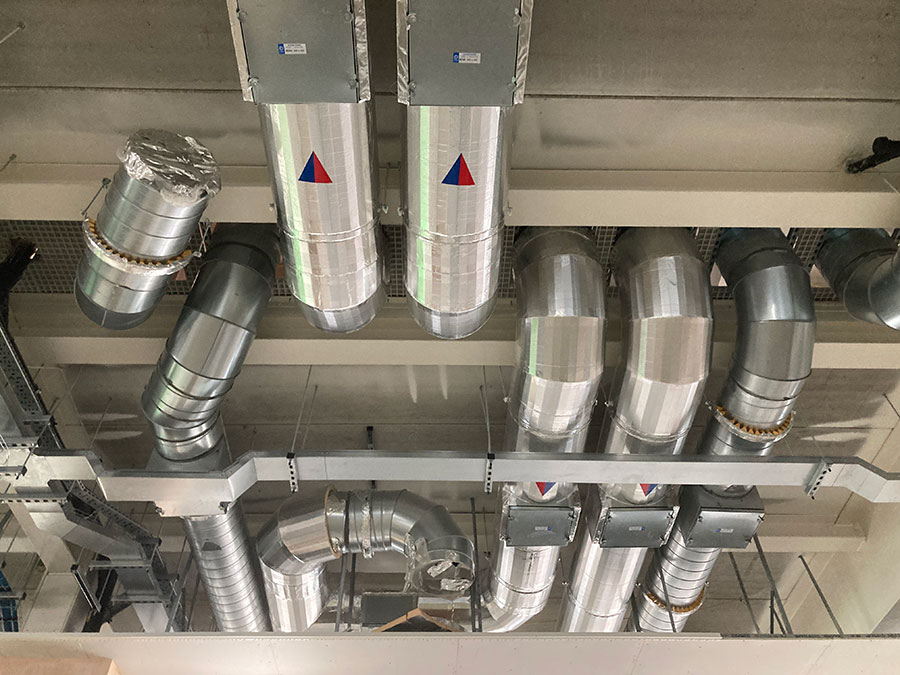
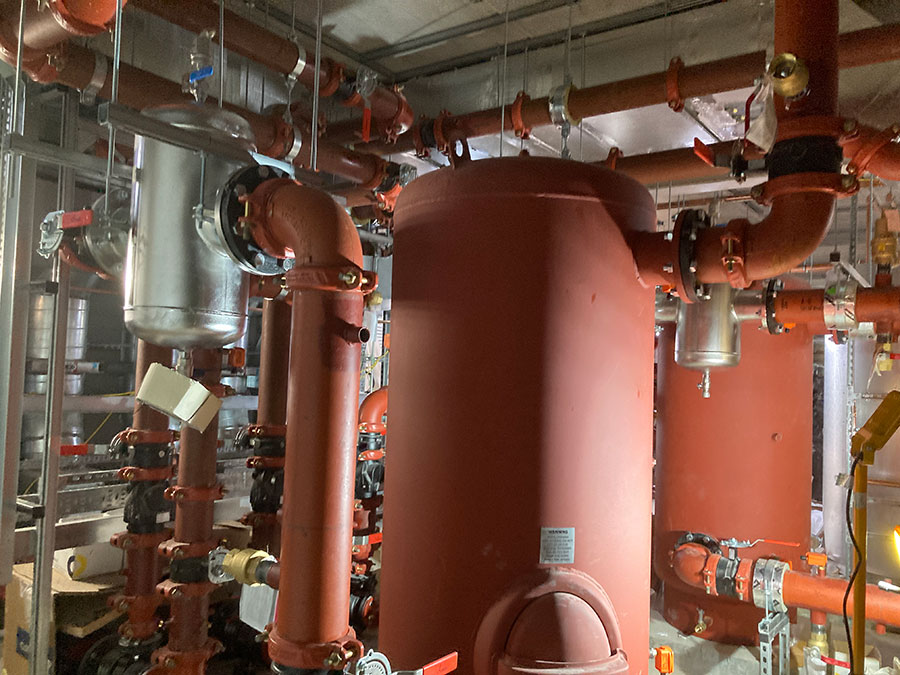
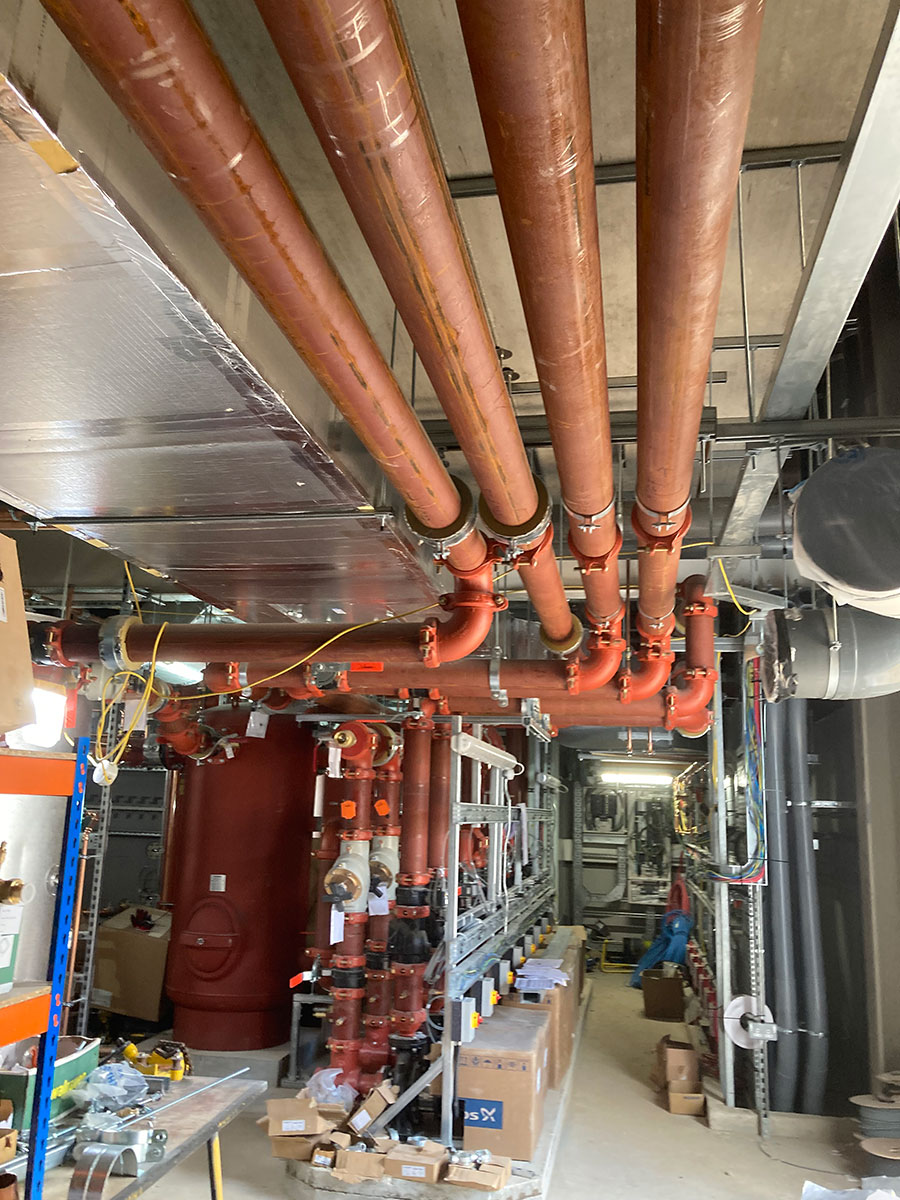
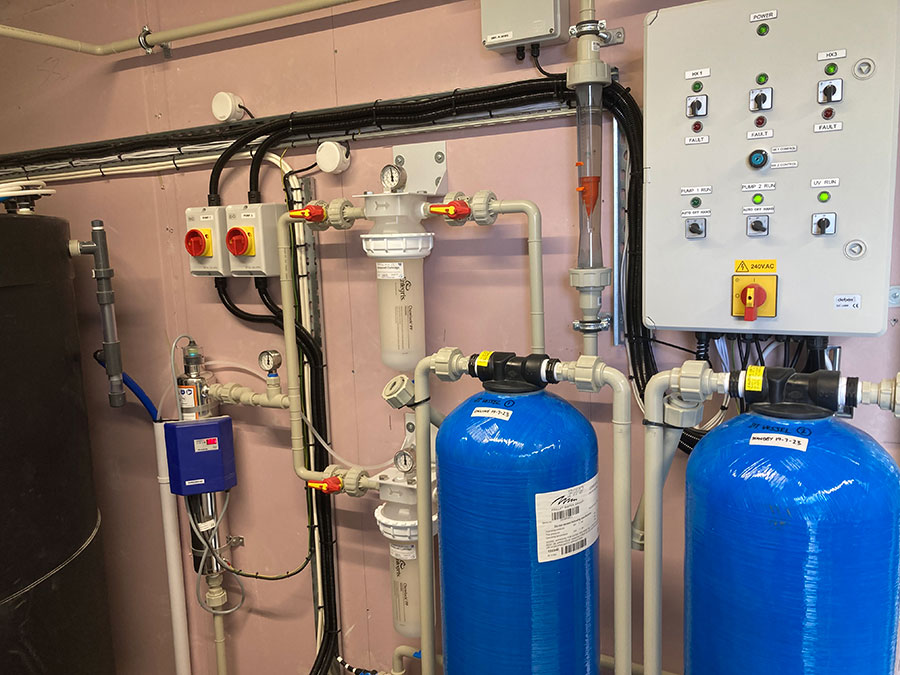
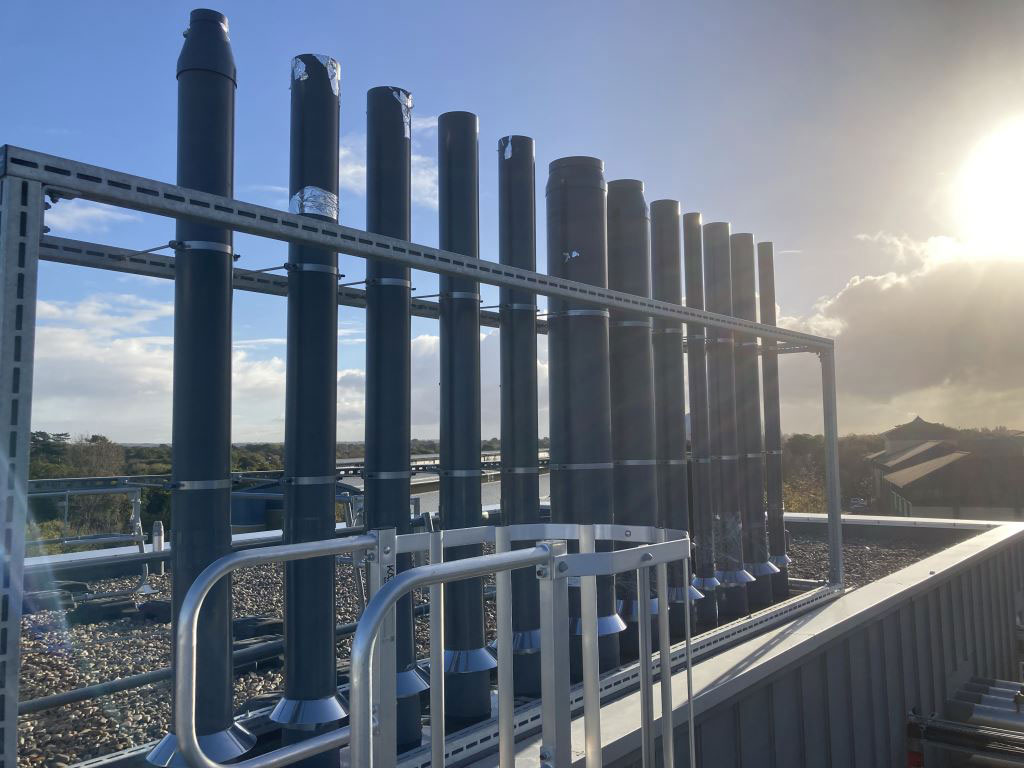
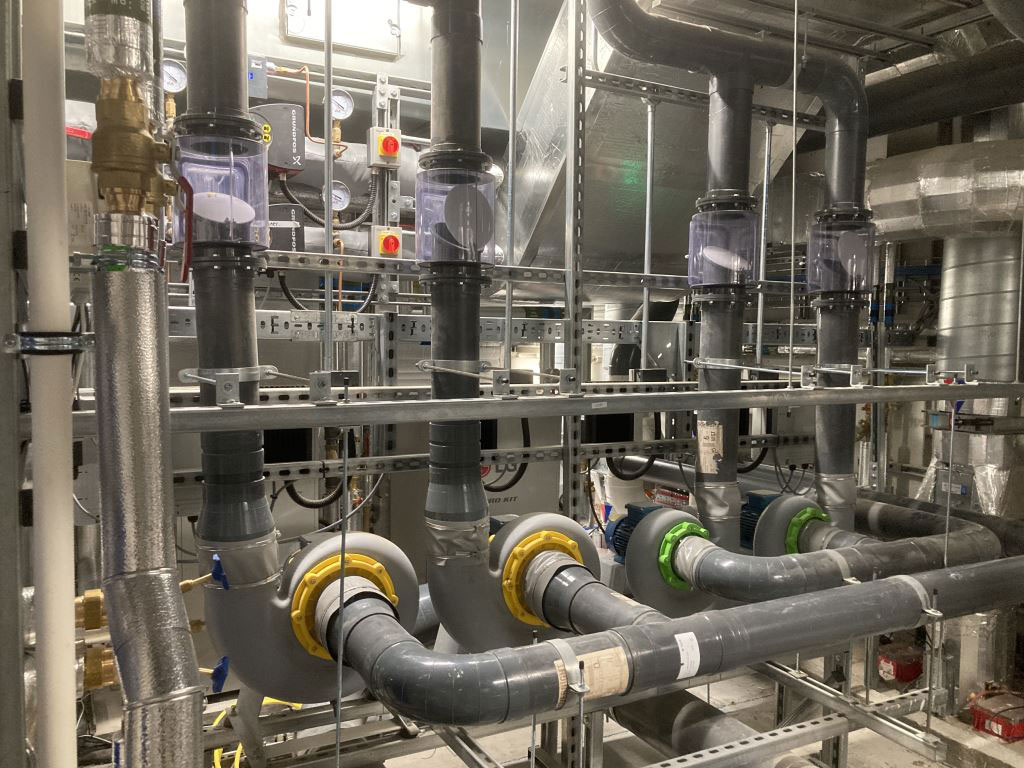
The services demands of the building are complex with the need for close environmental control, large amounts of mechanical ventilation with strict air flow and pressure control regimes to minimise the risk of potentially lethal pathogen migration. 4-Pipe heat pumps provide the LPHW and Chilled water needs of the building along with a VRV system for general office comfort control and heat pumps were also used to generate the domestic hot water for general and laboratory use.
Worldwise acted as mechanical and electrical services NEC3 Supervisors, supporting Currie and Brown who performed the role for the building itself. Close liaison with the design team and the contractors was key for ensuring that rigid compliance with the fire alarm system Cause and Effect strategy was achieved to control ventilation plant switching was critical to the success of the design. Linking BMS, communications, pneumatic tube conveyancing systems to Bournemouth Hospital’s systems required a close understanding of both.